

Open House Fri, Sep 25th 4:00 PM - 6:00 PM - Views - Primary on Main










Address
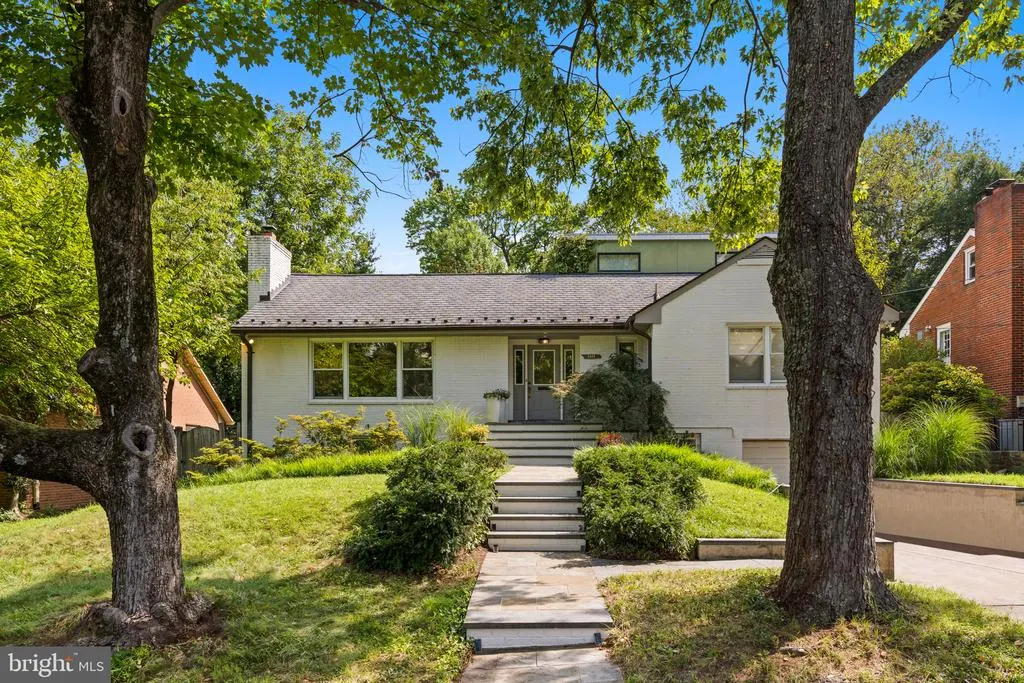
5609 Belmont Avenue, Chevy Chase, MD
Price
$ 1,500,000
Property Attributes
- MLS#MDMC2256378
- TypeSingle Family
- Listing Status ACTIVE
- CountyMONTGOMERY
- CityChevy Chase
- NeighborhoodChevy Chase Village
- Zip20815
- StyleContemporary
- Year Built1955
- Taxes$ 16174
- Price$ 1,500,000
- Bedrooms3
- Full Bathrooms3
- Half Bathrooms0
- Sqr Footage3538
- Lot Size0.23 Acres
Data Source:
Bright MLS
Property Description
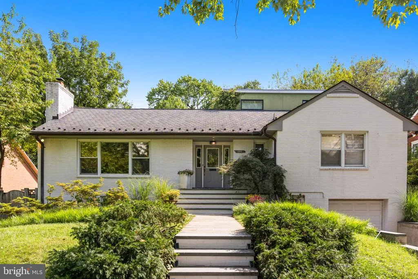
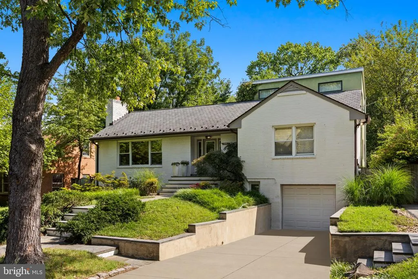
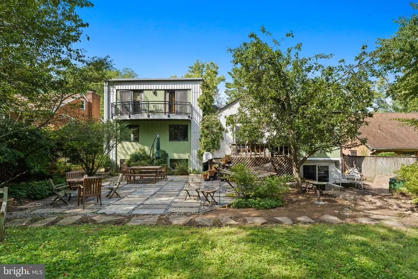
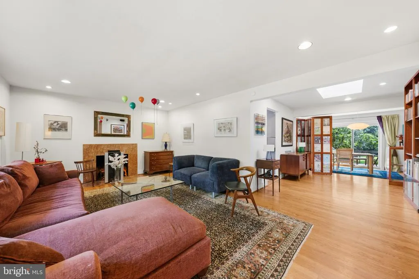
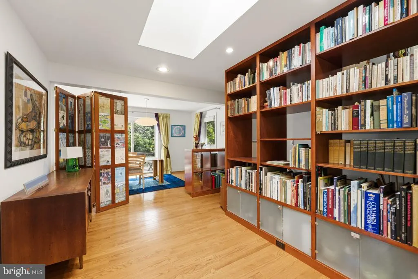
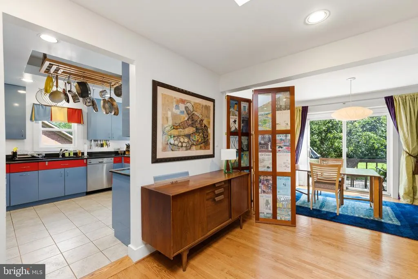
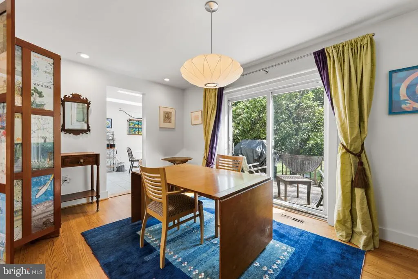
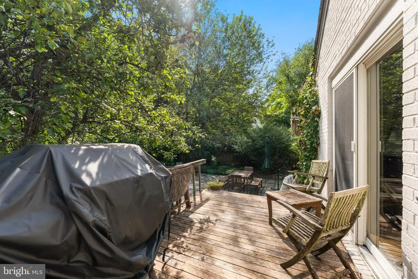
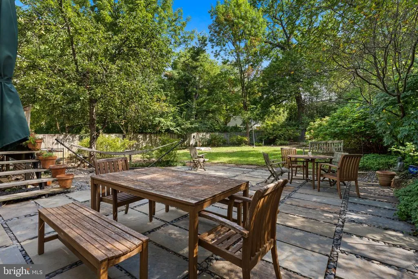
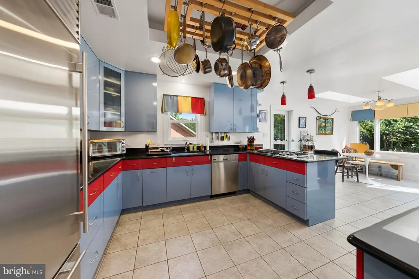
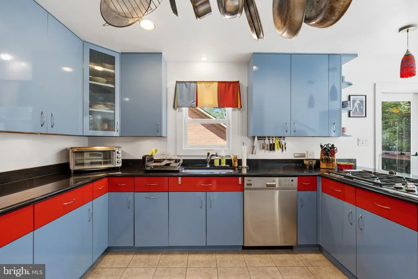
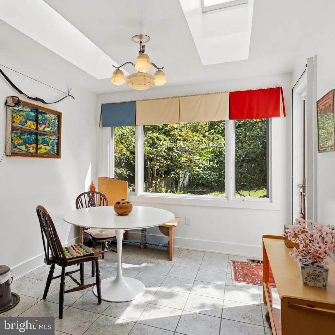
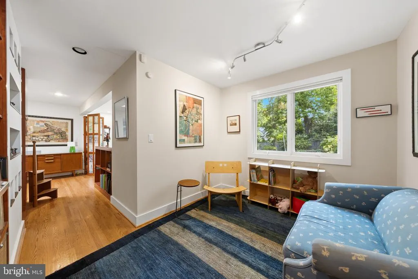
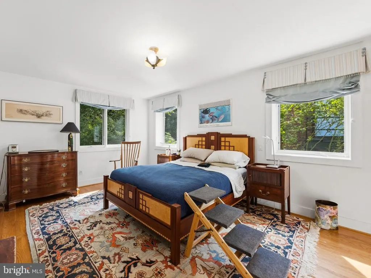
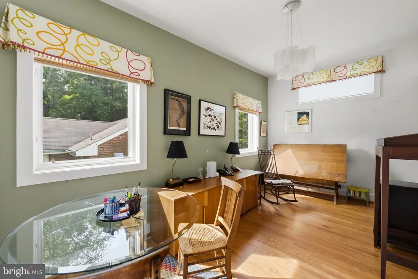
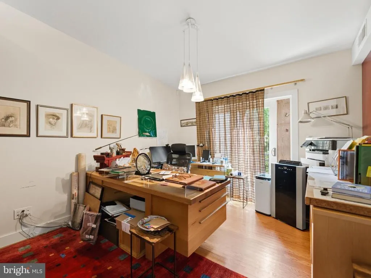
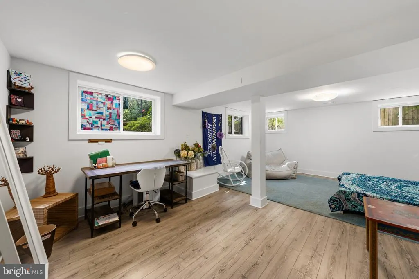
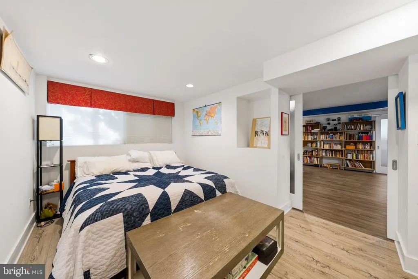
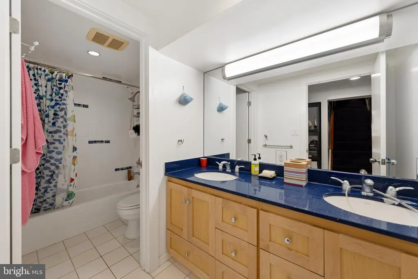
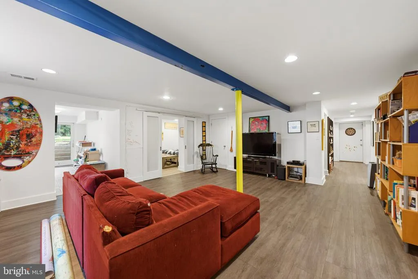
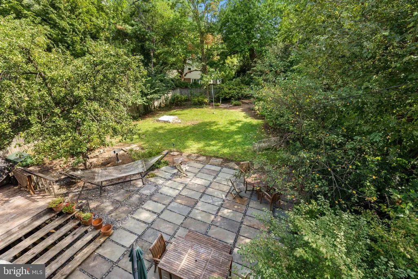
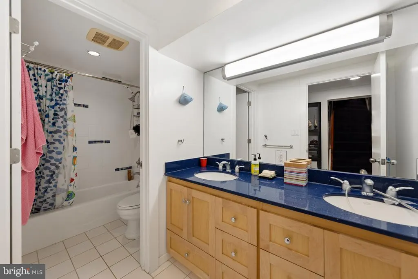
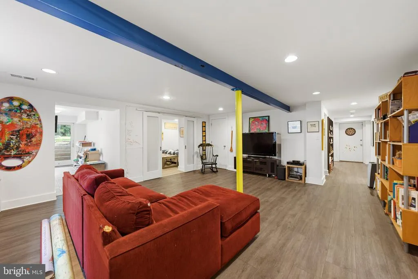
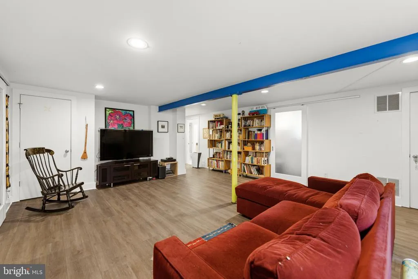
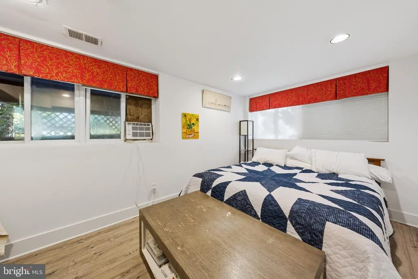
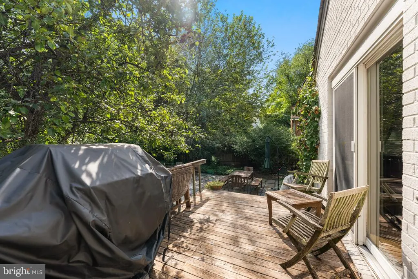
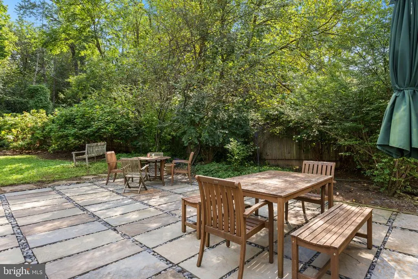
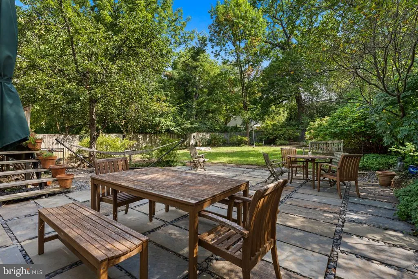
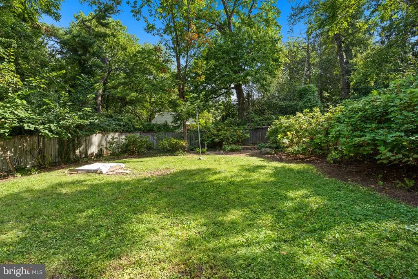
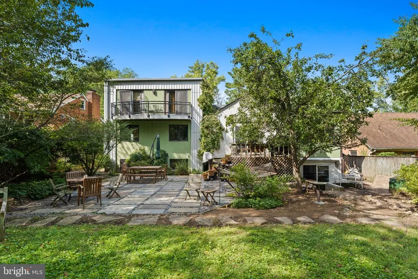
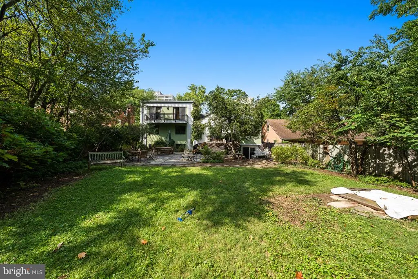
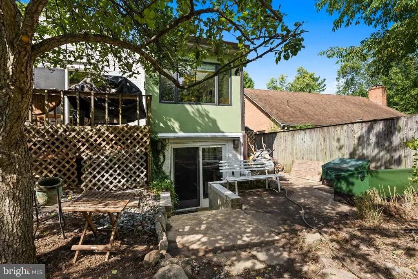
Positioned in one of the DC areas most prestigious historic communities, 5609 Belmont Avenue offers unprecedented flexibility. Whether you are an end-user seeking move in ready, main-level living with a highly adaptable floor plan, or a builder looking for a 10,000+ SF envelope, this property presents a rare opportunity in an iconic location. Sitting on an expansive 10,151 SF lot ( 0.23 acres), over 33% larger than recent lots sold nearby in Chevy Chase Village, there is room to dramatically expand total finished space, and room for a pool. Main-Level Primary Suite: Features a private main-floor primary bedroom with skylights, a modern eat-in kitchen, a living room with a cozy fireplace, a dining room, and sliding glass doors opening to a scenic flagstone patio. Dedicated Office Space: The upper level includes two dedicated home offices, perfect for remote executives or dual work-from-home schedules. Flexible Lower Level: Complete with 2 bedrooms, a large living room, a dedicated playroom/craft space, a laundry room with a second fridge, and an attached 1-car garage. Offers simple layout potential to configure a 3rd lower-level bedroom for guests or an au pair. Exceptional Outdoor Scale: Backing to mature tree canopies, the deep lot features a flagstone patio ideal for entertaining and outdoor relaxation. Living in Chevy Chase Village means enjoying premier municipal services and a tight-knit community feel: Dedicated private police force, mail collection and security checks while you are away, key management, package handling, and twice-weekly trash/recycling collection picked up directly from your yard. Enjoy park space like Western Grove Urban Park, the Chevy Chase Rec Center, and year-round neighborhood events. Located just a 5-minute walk to Friendship Heights Metro, this home offers effortless connectivity to DC, MD, and VA, with easy access to the metro, bus lines, and the Capital Beltway. Step outside to discover brick sidewalks, tree-lined streets, and world-class dining and retail, including Whole Foods, Trader Joe's, The Capital Grille, Clydes, The Collection at Chevy Chase and the Capital Crescent Trail.
| Price History | |
|---|---|
| 9/18/2026 | Listed $1,500,000 |
General Features
| Living Area | 3538 |
|---|---|
| Sewer | Public Sewer |
| Heating | Forced Air |
| Cooling | Central A/C |
| Possession | Settlement |
| Roof | Slate |
| Appliances | Cooktop,Dishwasher,Disposal,Dryer,Exhaust Fan,Icemaker,Microwave,Oven - Wall |
| Zoning | R60 |
| Garage Spaces | 1.00 |
| Patio/Porch Features | Deck(s) |
| Architectural Style | Contemporary |
| Construction Materials | Brick |
| School District | MONTGOMERY COUNTY PUBLIC SCHOOLS |
| Year Built | 1955 |
| View | Garden/Lawn |
| Levels | 2 |
| Tax Year | 2026 |
| Ownership | Fee Simple |
| Cool Fuel | Electric |
| Section | 1A |
| Accessibility | None |
| County | MONTGOMERY |
| New Construction | No |
| Property Type | Residential |
| HOA | No |
| Subdivision Name | CHEVY CHASE VILLAGE |
| Garage Y/N | Yes |
| Water Access Y/N | No |
| Other Structures | Above Grade,Below Grade |
| Full Baths | 3 |
| Status | ACTIVE |
| Directions | Please use google maps or waze. |
| City | CHEVY CHASE |
| Disclosures | Prop Disclosure |
| Senior Community Y/N | No |
| Lot Size Units | Square Feet |
| Lot Size Square Feet | 10151.00 |
| Tax Assessed Value | 1312133.0 |
| Tax Annual Amount | 16174.0 |
| Property Condition | Very Good |
| Structure Type | Detached |
| Condo/Coop Association fee Y/N | No |
| Bathrooms Full Main Level | 2 |
| Bathrooms Count Main Level | 2.00 |
| Price Per Sq Ft Total AG | 641.57 |
| Vacation Rental Y/N | No |
| Total SQFT | 4436 |
| Standard Status | Active |
| Year Built Source | Assessor |
| Legal Subdivision | CHEVY CHASE SEC 1-A |
| Tax Lot | 16 |
Interior Features
| Interior Amenities | Breakfast Area,Built-Ins,Dining Area,Entry Level Bedroom,Floor Plan - Open,Kitchen - Table Space,Primary Bath(s),Upgraded Countertops,Window Treatments,Wood Floors |
|---|---|
| Heating Fuel | Natural Gas |
| Basement | Full,Fully Finished,Outside Entrance |
| Total Fireplaces | 1 |
| Fireplace Features | Equipment |
| Hot Water | Natural Gas |
| Basement (Y/N) | Yes |
| Heating Y/N | Yes |
| Fireplace Y/N | Yes |
| Above Grade Finished Area | 2338 |
| Central Air Y/N | Yes |
| Total Bedrooms | 3 |
| Below Grade Finished Area | 1200 |
| Main Level Bedrooms | 1 |
| Below Grade Finished Area Unit Type | Square Feet |
| LivingAreaSource | Assessor |
| Below Grade Unfin Area Units | Square Feet |
| Below Grade Unfin SQFT | 898 |
| Below Grade Unfin SQFT Source | Assessor |
| Below Grade Finished Area Source | Assessor |
| Bedrooms Count All Lower Levels | 2 |
| Bedrooms Count Lower Level 1 | 2 |
| Bathrooms Full Lower Level 1 | 1 |
| Bathrooms Full All Lower Levels | 1 |
| Bathrooms Count Upper Level 1 | 0.00 |
| Bathrooms Count Lower Level 1 | 1.00 |
| Bathrooms Count All Lower Levels | 1 |
| Above Grade Finished Area Source | Assessor |
| Above Grade Finished Area Unit Type | Square Feet |
| Total Baths | 3 |
Exterior Features
| Pool | No Pool |
|---|---|
| Fencing | Fully |
| Lot Features | Landscaping,Premium |
| Water Source | Public |
| Inclusions | Parking Included In ListPrice,Parking Included In SalePrice |
| Total Parking Spaces | 1 |
| Garage Features | Other |
| Type of Parking | Attached Garage |
| Foundation Details | Other |
| Water View Y/N | No |
| Lot Size Acres | 0.23 |
| Lot Size Source | Assessor |
| Waterfront Y/N | No |
| Door Features | Atrium,French,Sliding Glass |
| Land Assessed Value | 958500.00 |
| Navigable Water Y/N | No |
| Water Oriented Y/N | No |
| # of Attached Garage Spaces | 1 |
Amenities
- Foreclosure
- Views
- Short Sale
- New Construction
- Adult 55+
- Lease To Own
- No HOA Fees
- Furnished
- Primary On Main
- Air Conditioning
- Seller Finance
- Green
- Fixer Upper
- Horse
- Golf
- Fireplace
- Deck
- Garage
- Basement
- Pool
Property vs Single Family Average in 20815
Price
Taxes
Year Built
Visits
 © BRIGHT, All Rights Reserved
